


Ikigai in Aspen | Japanese-Inspired Aspen Home Featured in Design KC Magazine

Some homes are designed around views. Others are designed around routines. Ikigai was designed around purpose.
Inspired by the Japanese philosophy of finding meaning in everyday life, this Aspen residence is a study in intentional living—where architecture, interiors, and landscape work together to create moments of quiet reflection, connection, and joy.
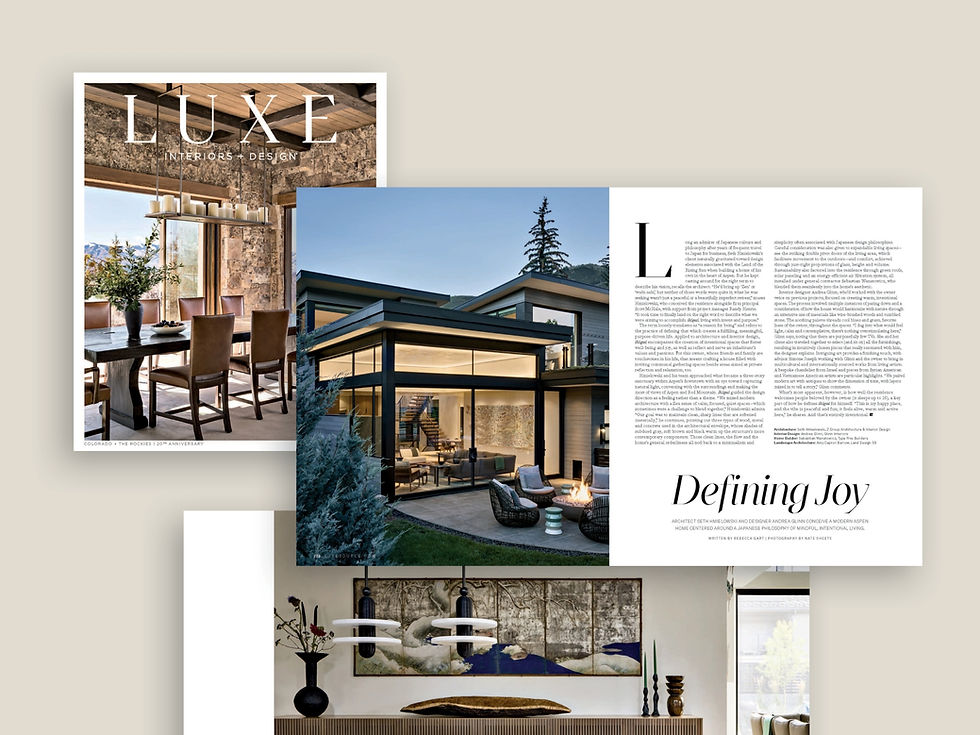
We're honored that this project is featured in the Summer 2026 issue of Design KC Magazine, which beautifully captures the home's story, craftsmanship, and design philosophy.
Read the full story (pages 178-190) in Design KC Magazine or pick up a copy by September 2026.
Ikigai in Aspen
This Japanese-inspired retreat uses stone, wood, and ritual to create a quietly immersive mountain escape.
Originally published in Design KC Magazine, Summer 2026
Written by Christine Emming | Photography by Nate Sheets

“When you walk into a temple in Japan, you take off your shoes,” says the Kansas City-based homeowner of this 5,500-square-foot Aspen retreat. “Some of the stones were warmer when the sun hit them, and I loved the feel of them on my feet. To me, it was totally Zen.”
That memory became the emotional starting point for a home designed to host his three adult children, their growing families, and friends— comfortably, and in every season.”

After purchasing the lot in 2021, the homeowner partnered with architect Seth Hmielowski of Z Group Architecture & Interior Design, who named the project Ikigai. Roughly translated, it means: finding life’s purpose and the meaning in what you do. This was the statement the homeowner wanted this home—the only home he’s ever built—to embody.
He chose KC-based designer Andrea Glinn, a longtime collaborator, to capture his specific vision for a home full of meaning, intention, and experience.

“Is this honest? Is this a true material? Does this feel Zen?” These were the questions Glinn repeatedly asked while designing the home’s interior. “Everything is calming,” she says. “It felt very holistic to apply the way [the homeowner] wanted to live with the way the home functions.”

Though Glinn knew little about Japanese decor, she learned quickly to use restraint and focus on handcrafted or organic materials. “A lot of the tiles are hand-glazed. We have a hand-chiseled vanity on the first-floor powder,” she says, for example. She also incorporated antiques, including Japanese screens as artwork. Glinn traveled to Aspen, with the homeowner and on her own, six times throughout the two-year build process, and developed a thorough installation map for the contractor, Sebastian Wanatowicz, whom she credits for making the long distance work. “His communication skills are honestly one of the reasons the project turned out so well,” she says.
The home’s widespread use of stone and wood are standout elements. “I like this idea of materials not just being painted onto a surface but continuing and pulling your eye,” Glinn says. In the junior suites, luxurious woodgrain spreads across entire walls, drawers, storage, and air returns hidden beneath its veneer. Platino quartzite spans the fireplace wall and extends into adjacent surfaces, while Leblon quartzite forms the kitchen backsplash. These stone walls showcase their incredible veining—Sandalus quartzite across the downstairs and fireplace and Blue Bahia granite dominating the primary bathroom.

The fireplace itself becomes a focal point. Intended to feel as though it had been hauled directly from the earth’s core, its centerpiece is a monumental slab of Ocean Fantasy quartzite, sourced during a visit to a stone yard in Eagle, Colorado. To meet fire code, the top and bottom were hand-hewn, leaving the remaining edges in their raw, natural state.
Connections to the outdoors are equally deliberate. At 8,000 feet above sea level, Aspen’s mild summers and few bugs allow for easy indoor-outdoor living. In the main living space, two massive bronze pivot doors open effortlessly to a patio with seating, a grilling area, and a fire pit—extending the home’s living area into the landscape.
Additional outdoor spaces include a front patio often used as a casual workspace and an upper-level balcony with a hot tub, accessible from both the primary suite and hallway. From here, views stretch across one of the home’s two green roofs.

Despite its mountain setting, the project reflects strong Kansas City ties. In addition to Glinn, the homeowner collaborated with lighting designer Clint Paugh and art consultant Simone Joseph, who sourced the home’s collection.
“KC has a rich creative history,” the homeowner says, “and I was fortunate to work with several professionals from KC.”
Located just two blocks from downtown Aspen and five from the mountain, the home is designed for year-round use without reliance on a car. The layout supports both intimacy and scale: five bedrooms—including a bunk room that sleeps eight—allow the home to comfortably host up to 16 guests.
When he’s not working, the semi-retired, middle-aged homeowner focuses on spending time with the people he loves, in a place he loves: “I’ve gone to Aspen since I was a teenager, and it’s always been a special place for me. I use [the home] with family and friends about 3-4 months of the year. I love every aspect of it.”
Architecture: Seth Hmielowski, Z Group Architecture & Interior
Interior Design: Andrea Glinn, Glinn Interiors
Home Builder: Sebastian Wanatowicz, Type Five Builders
Landscape Architecture: Amy Capron Barrow, Land Design 39
Civil Engineer: JVA, Incorporated
Structural Engineer: Albright & Associates
MEP Engineer: BigHorn Consulting Engineers
Geotechnical: Kumar & Associates, Inc.
Lighting Designer: Clint Paugh Lighting Design
A/V Systems: Conundrum Technologies
Photographer: Nate Sheets Photography & Studio 27

Designing Spaces with Purpose
At Z Group, every project begins by listening.
Ikigai is more than a beautifully detailed residence—it is an expression of a homeowner's values, experiences, and aspirations translated into architecture. From the carefully curated material palette to the quiet rhythm of each space, every decision was guided by a single idea: creating a home that supports a meaningful life.
For more than seventy years, Z Group has designed homes throughout Aspen and the Rocky Mountain West that honor both place and the people who inhabit it. Whether inspired by the mountains, a family's legacy, or a deeply personal story, our work reflects a belief that great architecture should feel timeless, intentional, and deeply connected to its surroundings.
We're grateful to Design KC Magazine for sharing the story of Ikigai with its readers and celebrating the thoughtful collaboration that brought this home to life.
Ready to Begin Your Own Design Journey?
Whether you're planning a new mountain home, a legacy estate, or a renovation inspired by your own story, our team would love to collaborate with you.
Frequently Asked Questions:
What does "Ikigai" mean?
Ikigai is a Japanese concept that translates roughly to "a reason for being" or "finding purpose and meaning in life." For this Aspen residence, the philosophy became the guiding principle behind every design decision—from the home's thoughtful spatial planning to its restrained material palette, creating an environment that encourages reflection, connection, and intentional living.
Where is the Ikigai residence located?
Ikigai is located in Aspen, Colorado, where it embraces mountain living through strong indoor-outdoor connections, abundant natural light, and a design that responds to its alpine setting.
Who designed the Ikigai home?
Ikigai is the result of a close collaboration among an experienced team of design and construction professionals:
Architecture: Seth Hmielowski, Z Group Architecture & Interior Design
Interior Design: Andrea Glinn, Glinn Interiors
Home Builder: Sebastian Wanatowicz, Type Five Builders
Landscape Architecture: Amy Capron Barrow, Land Design 39
Together, the team created a home that blends Japanese-inspired simplicity with contemporary mountain architecture, emphasizing craftsmanship, natural materials, and intentional living.
What architectural style is the home?
Rather than following a traditional mountain lodge aesthetic, Ikigai embraces contemporary architecture influenced by Japanese design principles. Clean lines, honest materials, handcrafted details, and carefully framed views create a calm, timeless retreat that feels deeply connected to its surroundings.
What materials were used throughout the home?
Natural materials play a central role in the home's design, including quartzite, natural stone, warm wood, bronze detailing, handcrafted tile, and expansive glazing. These materials were selected for their authenticity, durability, and ability to create a warm, tactile experience throughout the home.
How does the home connect to the outdoors?
Large windows, oversized pivot doors, private courtyards, outdoor living spaces, and carefully positioned views blur the boundary between indoors and outdoors. The landscape design complements the architecture, creating seamless transitions that encourage year-round connection to Aspen's natural environment.
Is the Ikigai residence featured in Design KC Magazine?
Yes. Ikigai is featured in the Summer 2026 issue of Design KC Magazine, highlighting the home's thoughtful architecture, interiors, craftsmanship, and the collaborative design process behind the project.
Can Z Group design a home inspired by Japanese architecture or another design philosophy?
Absolutely. Every Z Group project is tailored to the individual client rather than a predefined style. Whether inspired by Japanese design principles, contemporary mountain architecture, or another personal vision, the firm's collaborative process creates homes that reflect each client's story, lifestyle, and legacy.
How can I start designing a custom home with Z Group?
Whether you're building a legacy estate, a contemporary mountain retreat, or renovating an existing residence, Z Group Architecture & Interior Design works closely with clients from the earliest stages of planning through construction. Contact our team to begin your design journey and explore how thoughtful architecture can bring your vision to life.
Who photographed the Ikigai residence?
The home was professionally photographed by Nate Sheets and Mark Waldron of Studio27, whose imagery captures the relationship between architecture, interiors, materials, and the surrounding Aspen landscape. This question is often searched by design enthusiasts and gives proper credit to the project's photography.

Comments