


Field Residence
Mid-Century Modern | Single-Family Residence
Aspen, Colorado
Living Larger Through Light and Landscape
Set among mature trees between Red Mountain Road and the Roaring Fork River, the Field Residence is an early expression of mid-century modern architecture in Aspen. Designed by Z Group founder Samuel J. Caudill, FAIA, of Samuel J. Caudill & Associates, the compact, single-story home reveals an architectural philosophy rooted in landscape, light, and purposeful simplicity.
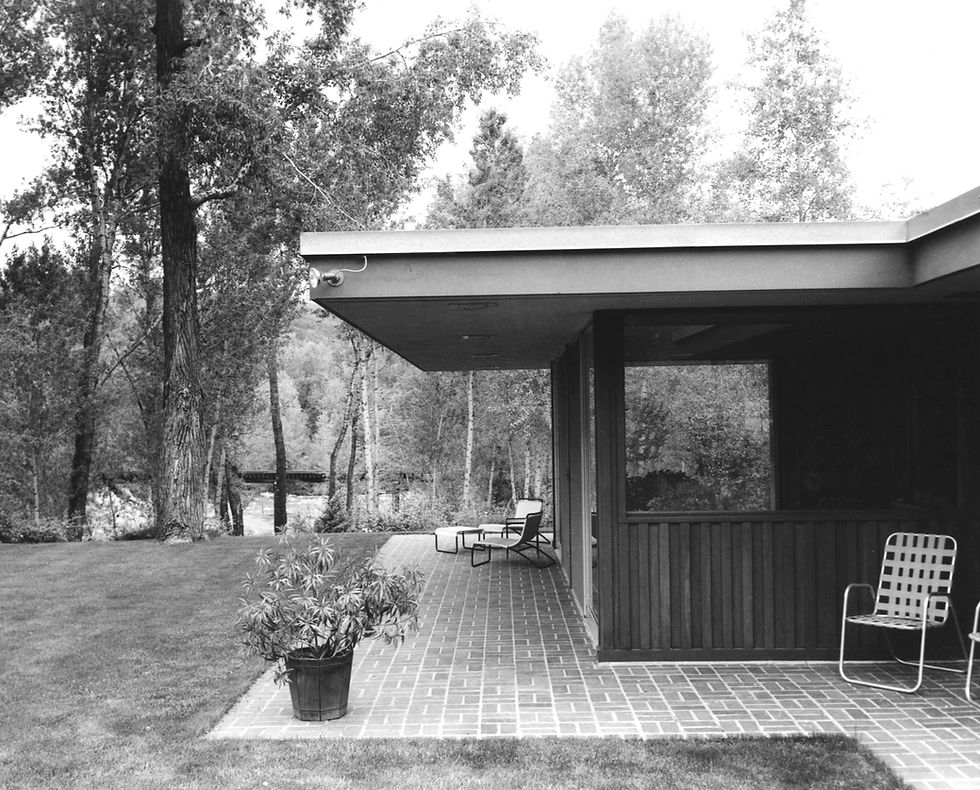
Broad horizontal roof planes, deep overhangs, brick masonry, vertical wood siding, and expansive glazing allow the residence to settle quietly beneath the tree canopy. At approximately 1,600–1,800 square feet, the home feels considerably larger through open planning, continuous roof planes, and carefully framed connections to the outdoors.

Inspired by the Outdoors
The Field Residence embodies an idea that has remained central to Z Group since its earliest years: architecture should respond to the landscape rather than impose itself upon it.
Caudill positioned service functions and the integrated two-car carport toward the north while opening the primary living spaces toward southern light, the terrace, and surrounding landscape. A restrained material palette and deep roof overhangs allow texture, shadow, glass, and vegetation to shape the experience.
The result is not simply a house with views of nature. Landscape becomes part of the architecture itself.

Where the House Meets the Landscape
The south-facing Sun Area most clearly expresses the home's indoor-outdoor relationship. Expansive floor-to-ceiling windows open toward a brick-paved terrace while broad roof planes continue beyond the glass, creating a sheltered transition between interior and landscape.
Brick flooring strengthens this continuity, visually carrying the interior toward the terrace. From within, the composition becomes remarkably simple: roof overhead, brick underfoot, and trees filling the view.
The architecture frames Aspen's changing light, seasons, and river landscape.
Material Restraint, Enduring Character
A concise palette gives the Field Residence its warmth and enduring character. Brick and masonry provide visual weight, while vertical wood siding, wood-paneled interiors, and integrated millwork soften the home's modern geometry. Floor-to-ceiling windows and slender columns lend lightness to its broad horizontal roof planes.
Inside, brick floors, built-in bookshelves, custom cabinetry, skylights, and recessed lighting reinforce the home's architectural restraint. There is little applied ornament; instead, character emerges through proportion, material, daylight, structure, and shadow.
A Compact Home With an Expansive Experience
At approximately 1,600–1,800 square feet, the Field Residence demonstrates that architectural richness does not depend on size. Open planning, expansive windows, terraces, and extended roof planes allow the experience of home to reach beyond its conditioned walls.
Glass borrows space from the landscape. Terraces extend interior life outdoors. Light and views move through the residence with few interruptions.
It is a compact house designed to live larger through light and landscape.


An Early Expression of an Aspen Legacy
The significance of the Field Residence extends beyond the house itself.
Samuel J. Caudill, FAIA, founder of Samuel J. Caudill & Associates, established his architectural practice in Aspen in 1952, beginning the lineage that would become Z Group Architecture & Interior Design. His early architectural philosophy emphasized an approach “inspired by the outdoors”—one that considered natural materials, thoughtful siting, light, climate, and the relationship between human experience and the mountain environment.
The Field Residence makes that philosophy tangible.
Its quiet relationship to the land, restrained material palette, horizontal form, abundant natural light, and dissolution of conventional boundaries between indoors and outdoors reveal principles that continue to resonate in Z Group’s work today.
More than a surviving example of mid-century modern design, the Field Residence represents an early chapter in the evolution of Aspen modernism and the architectural legacy begun by Samuel J. Caudill & Associates and carried forward today by Z Group Architecture & Interior Design.
The Team Behind the Vision
Architecture: Z Group Architecture & Interior Design, Samuel J. Caudill, FAIA (Caudill Associates)
Photographer: Ferenc Berko
Explore More of Z Group's Architecture & Interior Design
Dive Deeper into Z Group's Legacy & Samuel J. Caudill, FAIA
View More Projects → Residential | Interior Design | Multi-Family + Mixed Use | Commercial + Hospitality
Inspired by the Field Residence's Enduring Connection to Place?
Z Group Architecture & Interior Design has been shaping architecture in Aspen since 1952. Across generations, our work continues to explore how light, landscape, material, and the stories of the people who inhabit a place can come together in architecture designed to endure.